Stone Column Installation for Porches, Gates and Entries

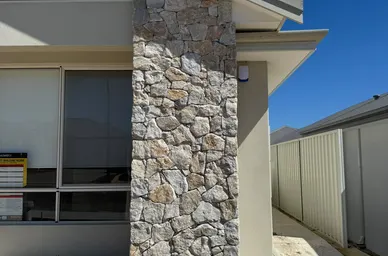
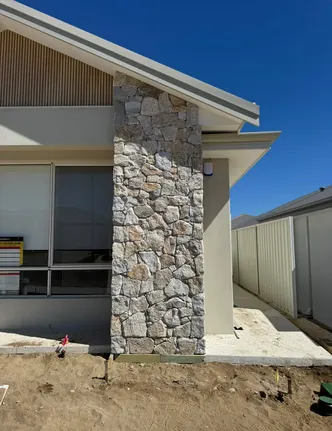
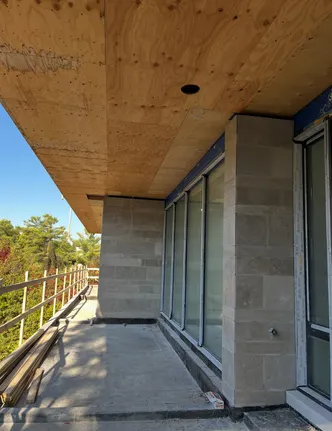
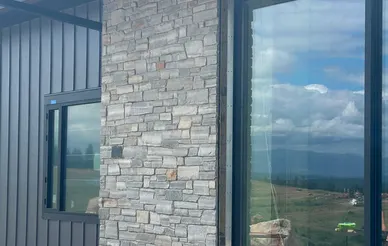
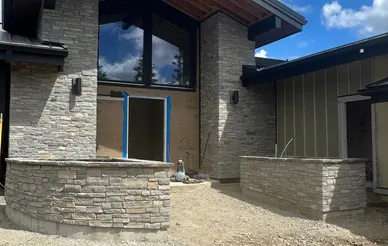
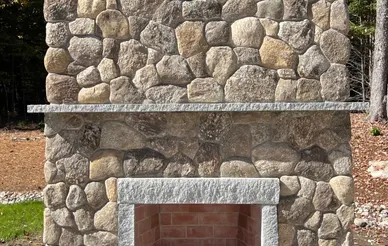
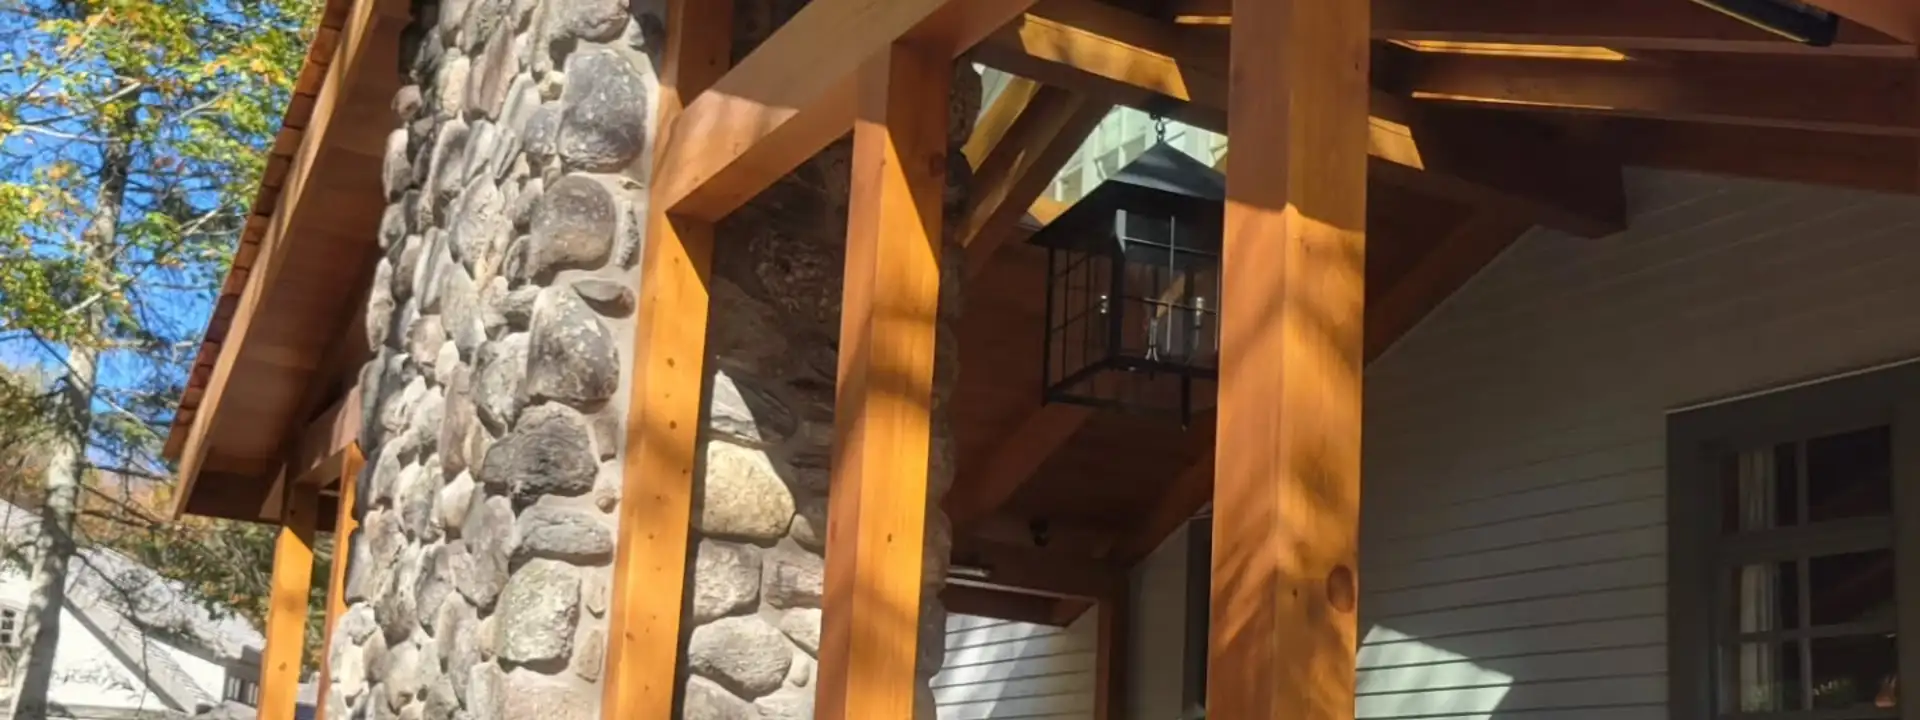
Stone-clad porch column installation with natural ledgestone

Columns and pillars carry visual weight even when they do not carry much structural load. Wrapping porch posts, gate pillars or patio columns in stone gives an entry a solid, crafted look and protects the base of the column from water and wear.

East West Stone's original product line included stone columns and column caps. Today we focus on helping property owners plan stone column installation and connecting them with experienced installers.
What Is Stone Column Installation?

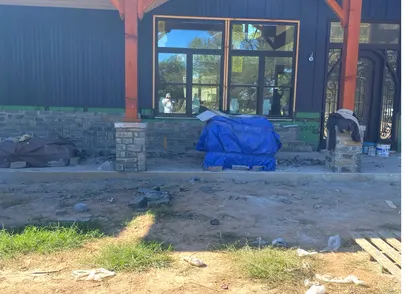
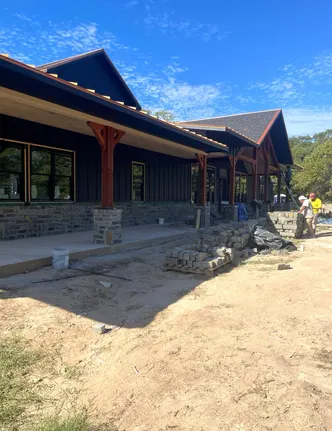
Most residential stone columns are a structural core, such as a wood post, steel column, concrete or block pier, that is clad in stone veneer and finished with a cap. The stone may cover the full height or only a base, as on craftsman porches with tapered posts above stone piers.

Freestanding columns like gate pillars and mailbox columns are often built from block or concrete on a footing, then veneered with stone and topped with a cap stone.

If you are comparing options, see our guides to outdoor stone fireplaces.

Benefits of Stone Columns

Stone columns are a small project with a big visual return.

Stone Column Installation detail view

Stronger architectural presence

Stone columns give porches and gates weight and symmetry.

Protects column bases

Stone shields the bottom of posts from sprinklers, soil and impact.

Coordinates with other stonework

Columns repeat the stone used on walls, fireplaces or patios.

Lighting opportunities

Pillars can house lights, house numbers or mailboxes.

Column Styles and Materials

Columns can be designed in several ways:

  • Full-height stone columns: Stone from slab to beam for a strong, solid look.
  • Stone pier bases: Stone on the lower section with wood or painted posts above.
  • Gate and entry pillars: Freestanding pillars with caps, lights or address plaques.
  • Column caps: Cast or natural stone caps that shed water and finish the top.

Where Stone Columns Are Used

Common column projects include:

Front porch columns and pier bases

Driveway and gate entry pillars

Pergola and patio cover posts

Mailbox and address columns

Interior columns in open floor plans

Fence pilasters along property lines

Stone Column Installation Process

Columns are tall, narrow and exposed on all sides, so precision and water shedding are key.

01

Core assessment

The post or pier is checked for soundness, and size and taper are planned.

02

Framing and substrate

The core is framed out if needed and wrapped with moisture protection, lath and scratch coat.

03

Corner-first stone setting

Corner pieces are set on all four edges so the column reads as solid stone.

04

Cap installation

A cap with overhang is set to shed water away from the stone face.

Stone Column Installation process

Stone Column Cost Factors

Column pricing is usually per column, based on:

Height and girth. Larger columns need more stone, especially corner pieces.

Core work. New footings, block cores or framing add to the cost.

Stone type. Natural stone corners are more expensive than manufactured corners.

Caps and fixtures. Custom caps, lights and plaques add materials and labor.

Number of columns. Multiple matching columns can be more efficient than one.

Every project is quoted after a site visit or detailed photos. East West Stone does not set contractor pricing.

Price Guide

Stone Column Installation Price Ranges

These are published national-average installed costs from independent cost guides, not prices set by East West Stone or any contractor. Use them to sanity-check quotes; your actual price depends on the factors above and on local labor rates in San Diego County.

Stone Column Installation typical installed cost ranges
WorkTypical rangeUnitSource
Natural thin stone veneer, 1" irregular, over paper, lath and scratch coatBasic mid-range labor, favorable site; 129 sq ft example. $25.76 – $32.92 per sq ft [1]
Natural stacked stone (ledgestone) panels, 6" x 24", set in mortar over lathBasic mid-range labor, favorable site; 129 sq ft example. $29.60 – $37.60 per sq ft [2]
Manufactured (synthetic) stone veneer over lath and moisture barrier, mortared and groutedIncludes flashing, sealants and debris disposal; old siding removal extra. $24.44 – $42.01 per sq ft [3]

Example budgets (our calculation from the per-unit ranges above)

  • One 2 ft x 2 ft x 8 ft column wrap (64 sq ft), natural thin veneer$1,649 – $2,107
  • One 2 ft x 2 ft x 3 ft porch pier base (24 sq ft), manufactured stone$587 – $1,008

What these ranges assume: basic mid-range work by experienced professionals in readily accessible conditions, with materials and delivery included. They exclude sales tax, permits and inspections, removal or repair of existing structures, and general contractor overhead, which the sources suggest adds 13% to 22% when a general contractor supervises. Corner pieces make up most of a column, which can push real quotes above flat-wall rates. Caps, footings and lighting are extra.

Sources (checked October 2026):

Frequently Asked Questions

Stone Column Installation FAQ

Usually, if the posts are structurally sound. The installer builds out the base and applies stone. Rotten posts should be replaced first.

Caps cover the top edge of the veneer and direct water away. Without a cap, water can enter the top of the stone and cause damage.

Yes. Wiring should be installed before stone so conduit and boxes are hidden inside the pillar.

Columns are often part of a larger facade update. See our exterior stone cladding page for whole-elevation projects.

Project Gallery

Examples of This Work

Example photos illustrate the type of work; they are not presented as East West Stone projects. Browse the full project gallery.

Related Services

Related Stone Services

Want stone columns at your entry? Request a free estimate. Request a Free Estimate