Stone Column Bases and Wainscot on a Craftsman Porch

Project Details

Project:

Stone Column Bases and Wainscot on a Craftsman Porch

Category:

Stone Columns

Stone:

Natural ledgestone veneer

Application:

Porch column bases and wainscot

Related service:

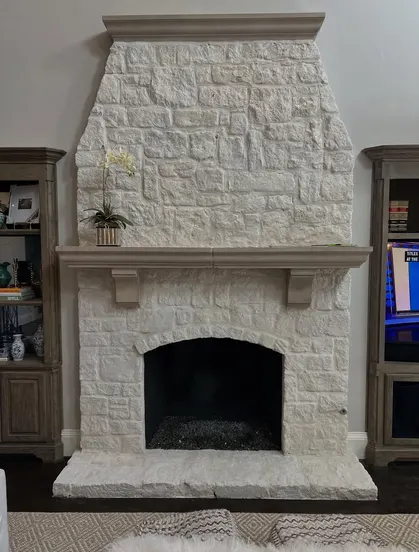
White stone fireplace with arched firebox

Planning similar stonework?

Free estimate request Send project details
Email Address [email protected]
Stone Column Bases and Wainscot on a Craftsman Porch

Project Overview

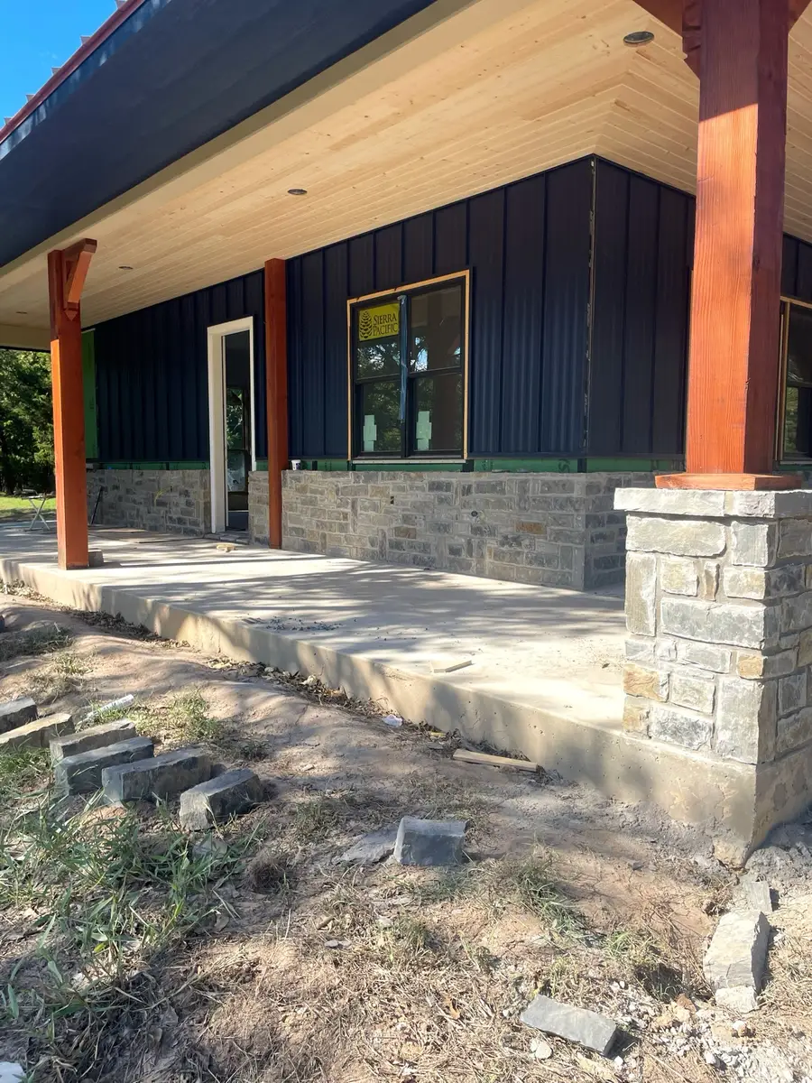
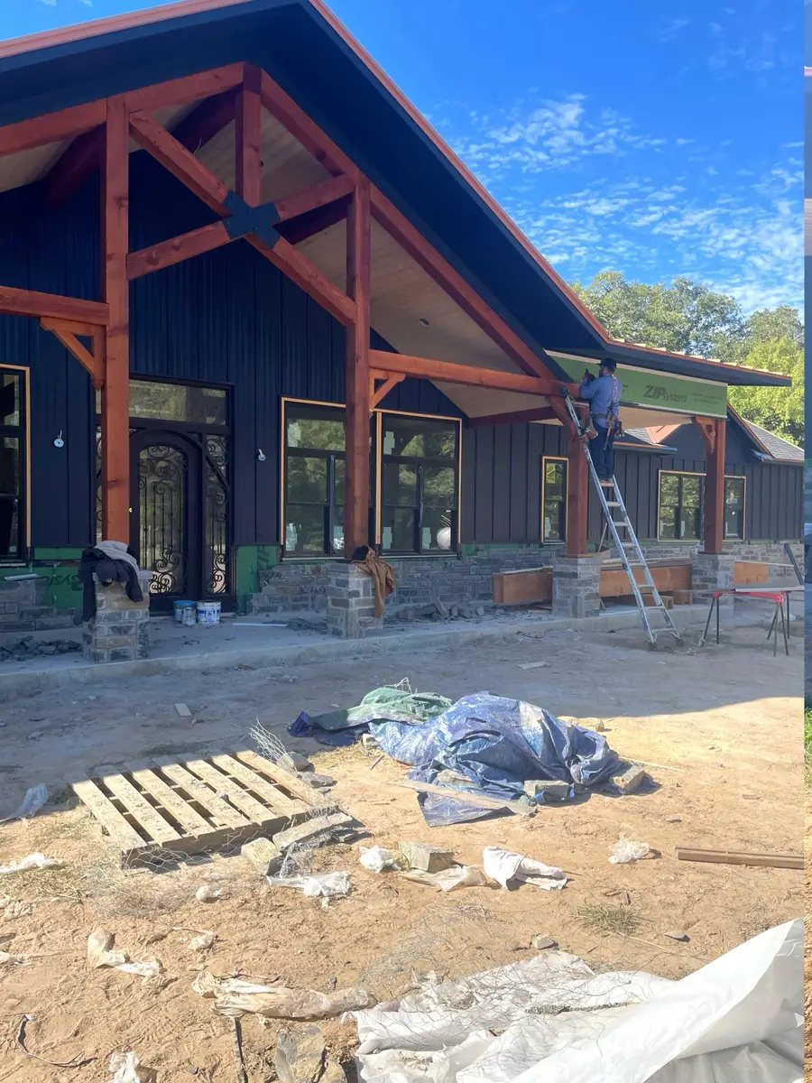
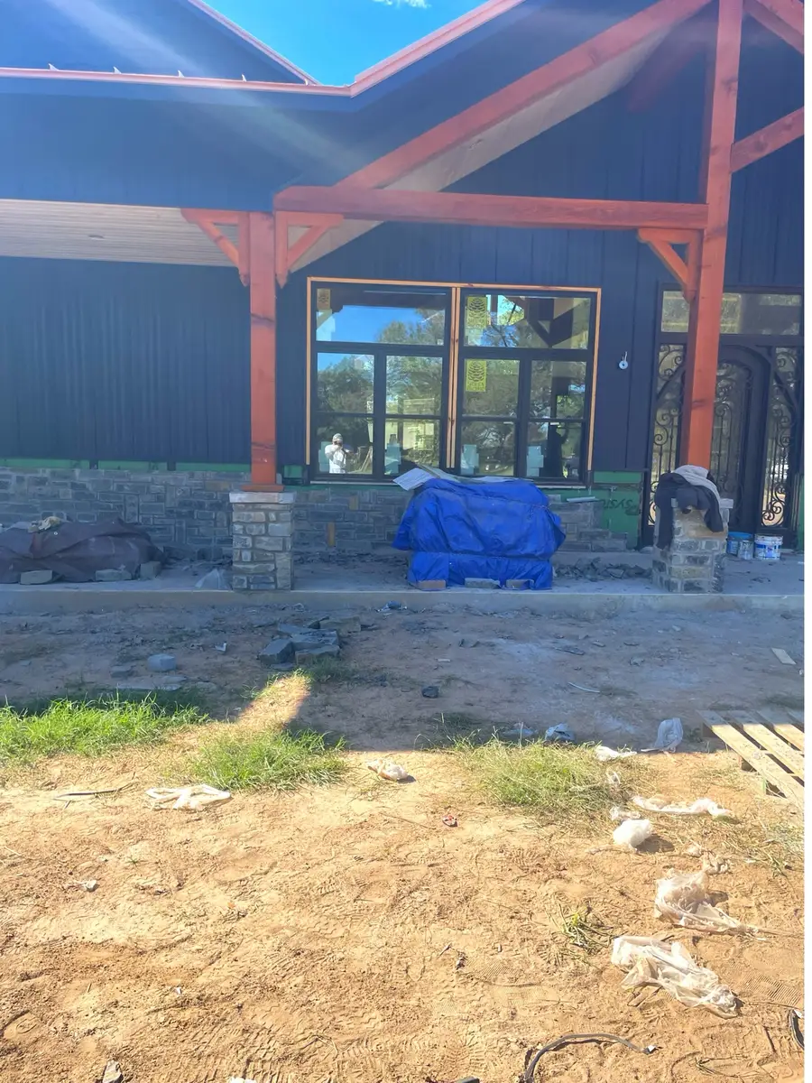
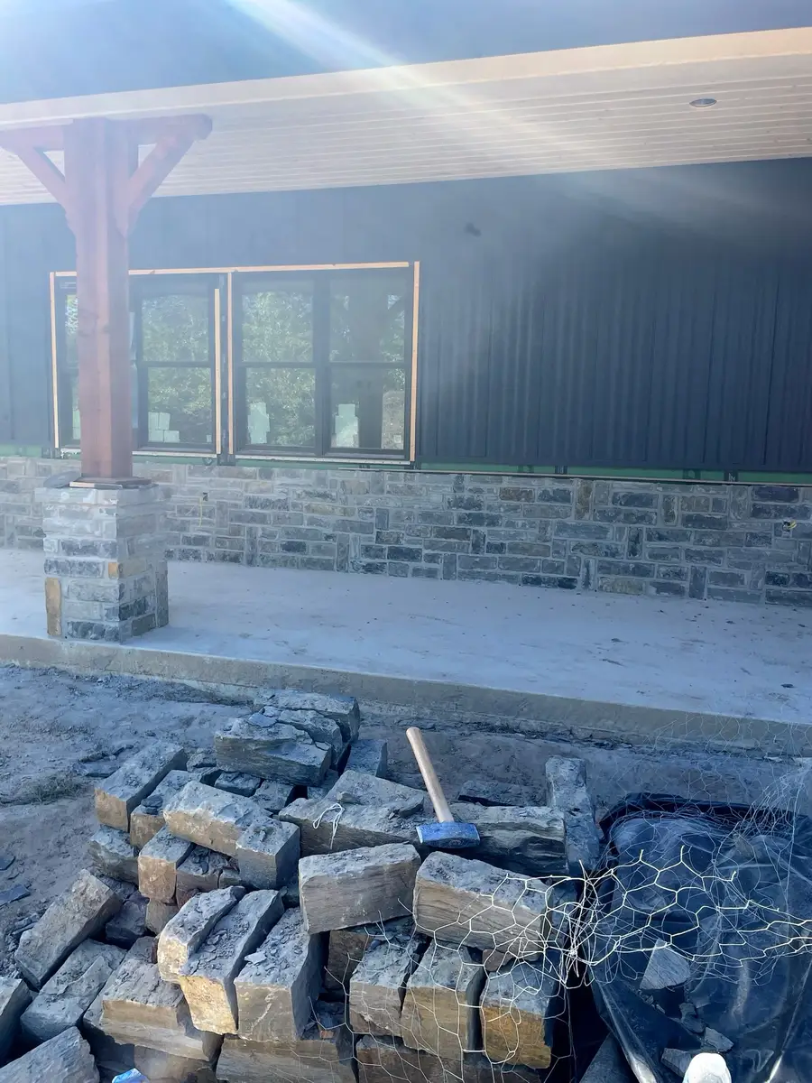
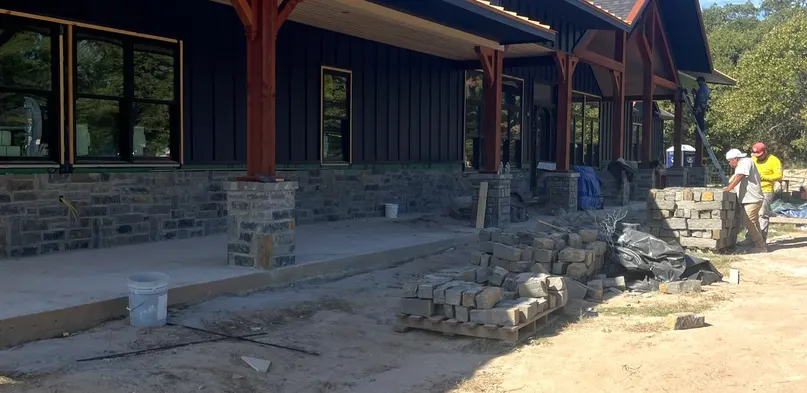
Tapered timber posts sitting on stone bases are a classic craftsman detail. These photos show stone piers and a stone wainscot being built along a deep front porch with dark siding.

Column bases take a lot of abuse from foot traffic, sprinklers and sun, so the cap stone and the transition to the post deserve as much attention as the stone faces. For materials, the installation process and price ranges, see our guide to stone columns and pier bases.
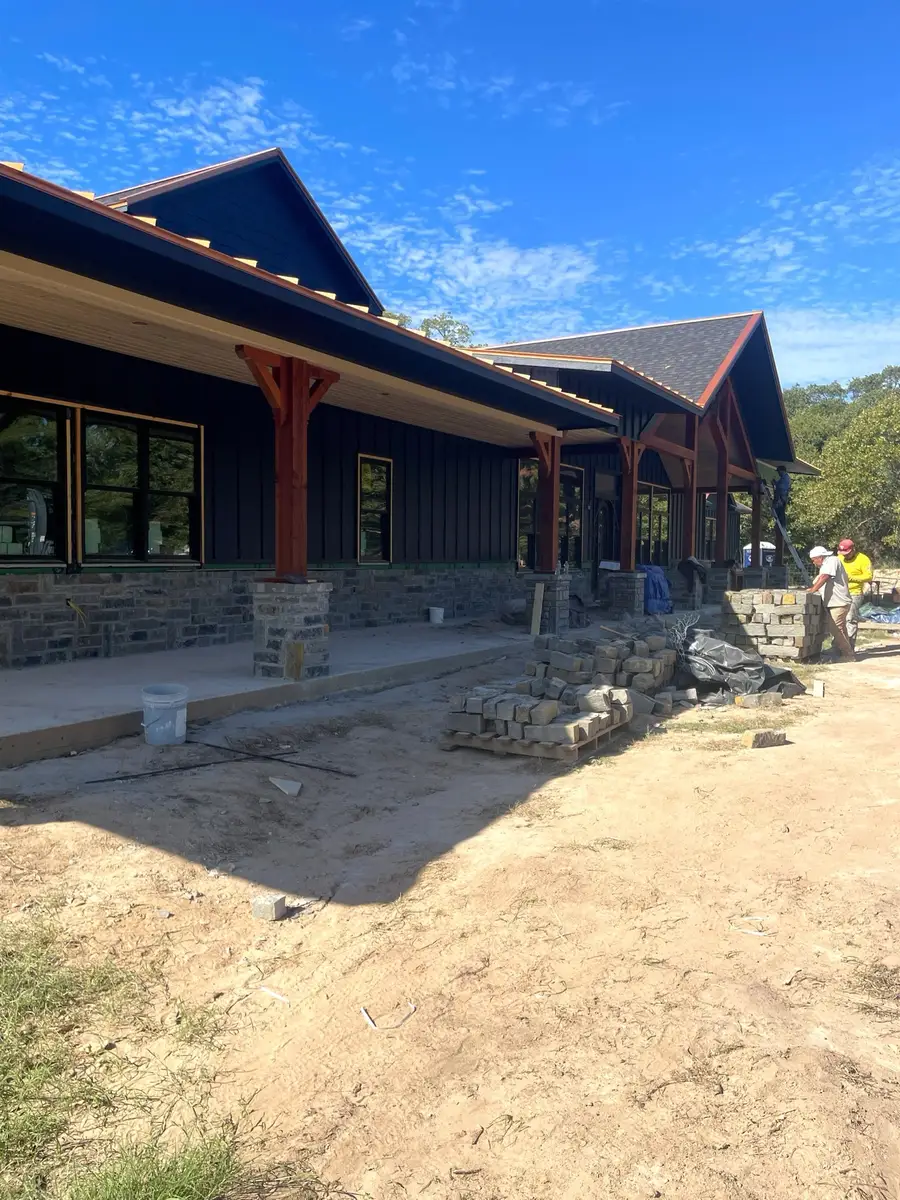
What the Photos Show

Key details:

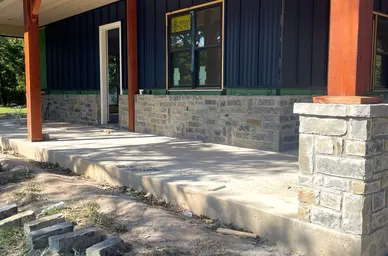
  • Stone piers supporting heavy timber posts
  • Matching stone wainscot along the porch wall
  • Cap stones to shed water at the top of each base
  • Earth-tone stone that complements dark siding
Stone Column Bases and Wainscot on a Craftsman Porch detail

How This Type of Work Is Done

01

Base framing

Each pier is framed and sheathed to the planned size before cladding.

02

Stone application

Corner pieces and flats are set around each base.

03

Caps and transitions

Caps are set with a slight slope so water runs off rather than into the joints.

Project Photo Gallery

Photos are shown to illustrate this type of stonework. They are not presented as work performed by East West Stone, and the project location is not disclosed.

Want something similar? Learn more about stone column installation or request a free estimate