Limestone Panel Cladding on a Covered Terrace

Project Details

Project:

Limestone Panel Cladding on a Covered Terrace

Category:

Exterior Stone Cladding

Stone:

Smooth limestone-look panels

Application:

Terrace walls and window surrounds

Related service:

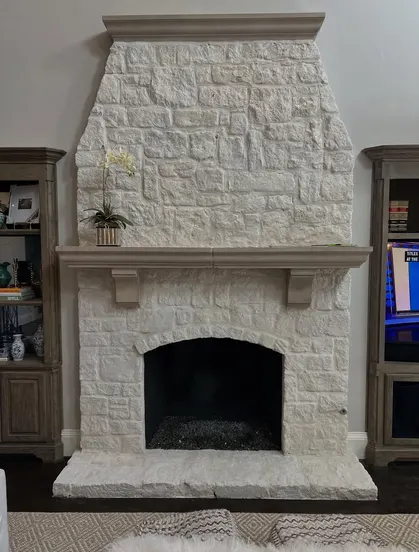
White stone fireplace with arched firebox

Planning similar stonework?

Free estimate request Send project details
Email Address [email protected]
Limestone Panel Cladding on a Covered Terrace

Project Overview

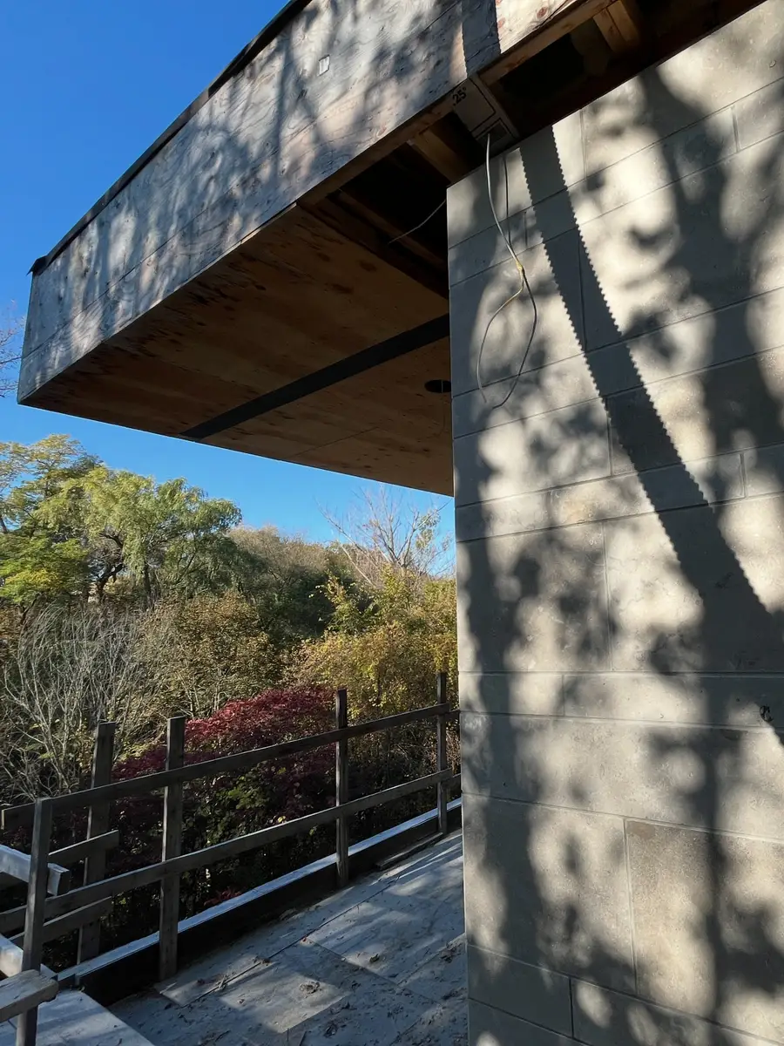
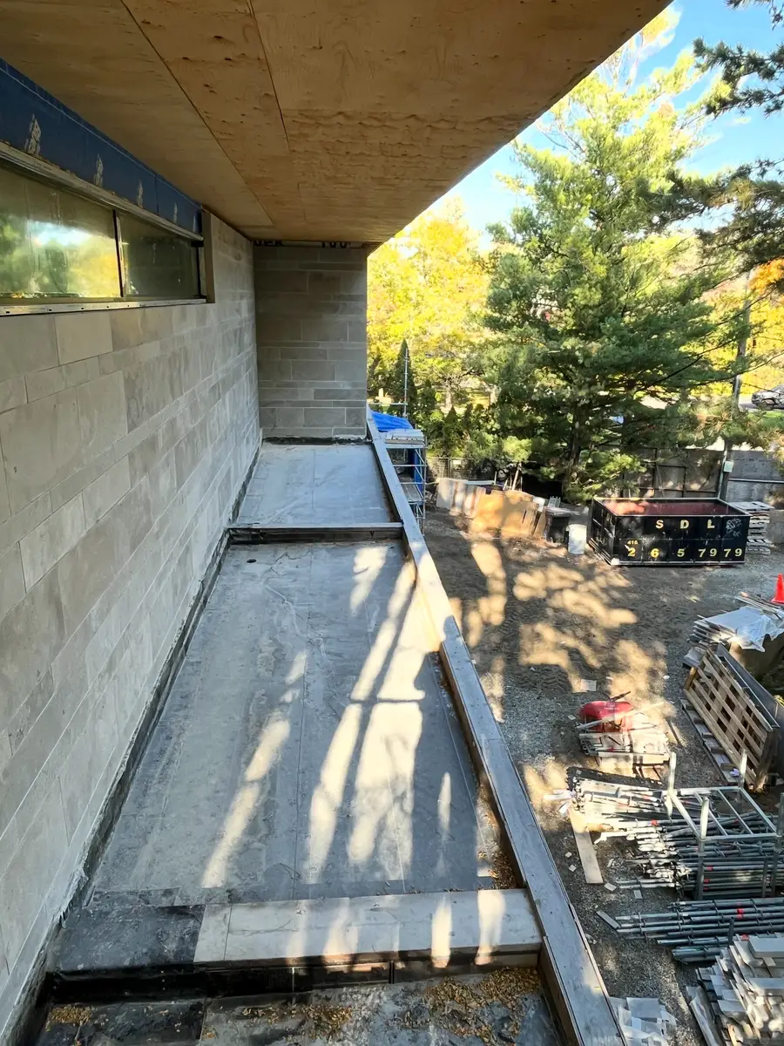
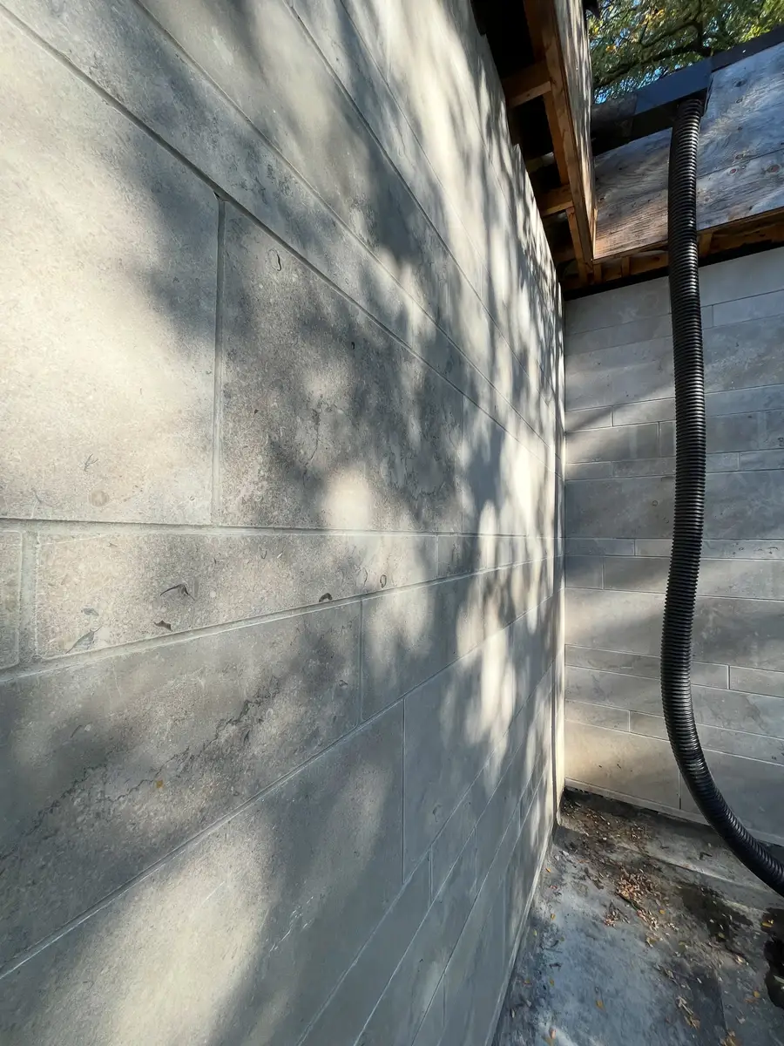
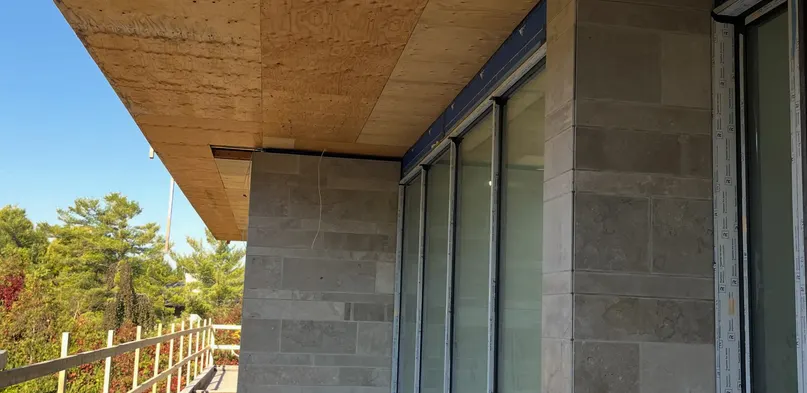
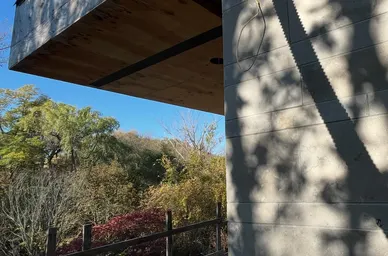
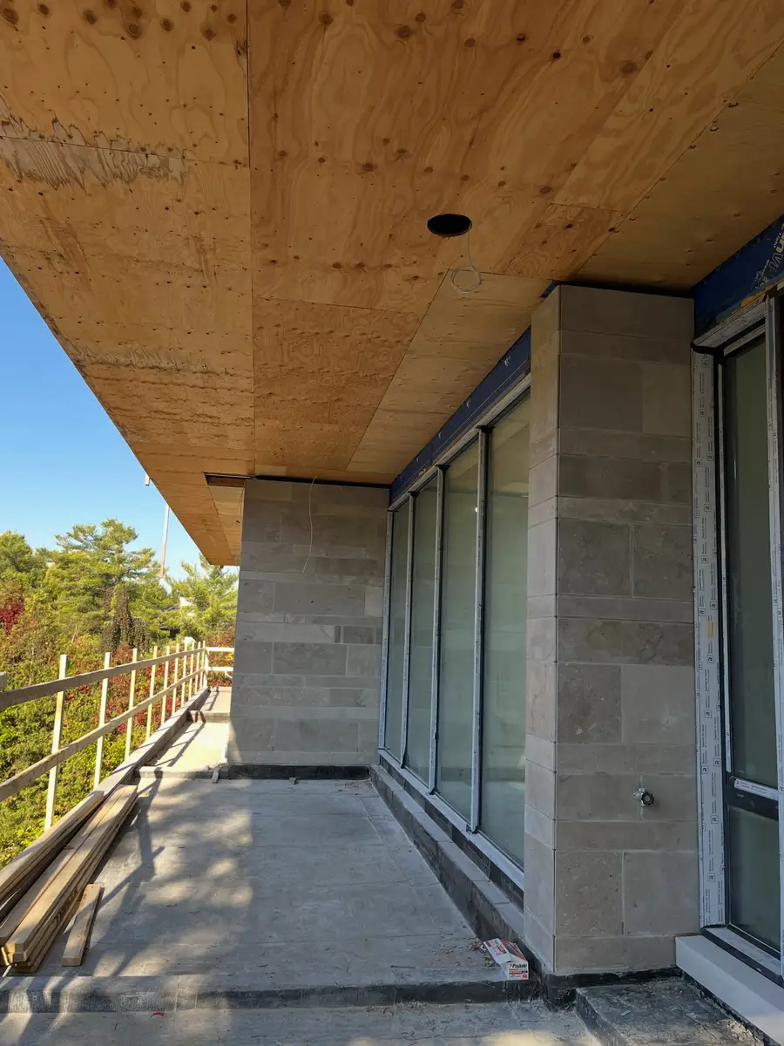
Large, smooth stone panels give a covered terrace a calm, architectural finish. The photos show cladding running between full-height glass openings and along the terrace edge.

Panel cladding like this depends on accurate layout: joint lines need to align with window heads, slab edges and the soffit above. For materials, the installation process and price ranges, see our guide to exterior stone cladding and stone siding.
What the Photos Show

Key details:

  • Large-format panels with consistent joint spacing
  • Cladding aligned with window and door openings
  • Light, uniform tone that suits modern design
  • Durable exterior surface for a covered outdoor area
Limestone Panel Cladding on a Covered Terrace detail

How This Type of Work Is Done

01

Layout and joint plan

Panel sizes are mapped against openings so cuts land in logical places.

02

Anchoring or adhering

Panels are fixed according to the manufacturer system and the weight of the stone.

03

Edge and joint finishing

Exposed edges are finished and joints are sealed or pointed as the system requires.

Project Photo Gallery

Photos are shown to illustrate this type of stonework. They are not presented as work performed by East West Stone, and the project location is not disclosed.

Want something similar? Learn more about exterior stone cladding or request a free estimate