Stone Retaining Wall Installation

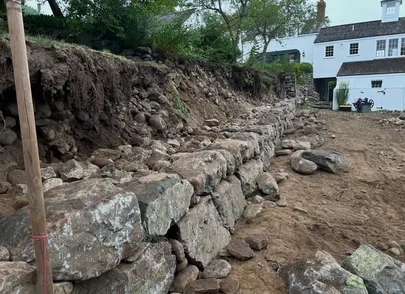
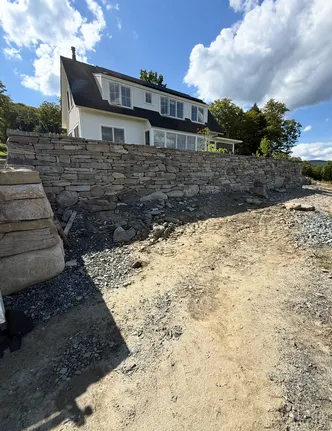
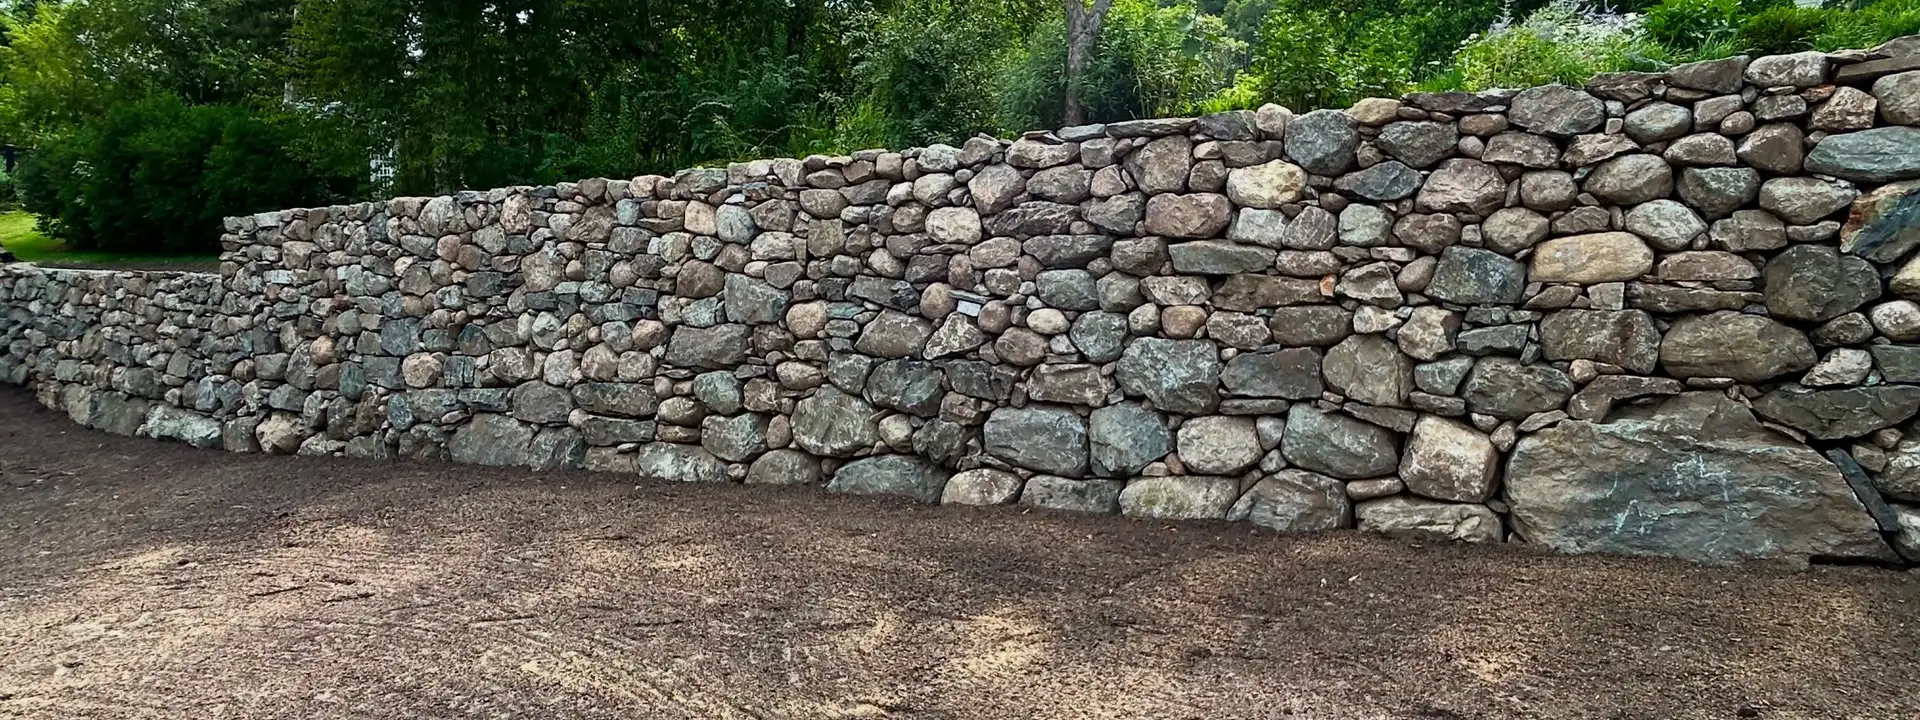
Natural boulder stone retaining wall holding back a sloped yard

Many San Diego County properties sit on hillsides and canyons, and a slope that cannot be used is wasted space. A stone retaining wall holds back soil, creates level terraces for lawns, patios and planting, and controls erosion.

Retaining walls are structural. They carry the pressure of soil and water behind them, so the design has to account for height, drainage and soil type. This page explains how stone retaining walls work and when engineering and permits are involved.
What Is a Stone Retaining Wall?

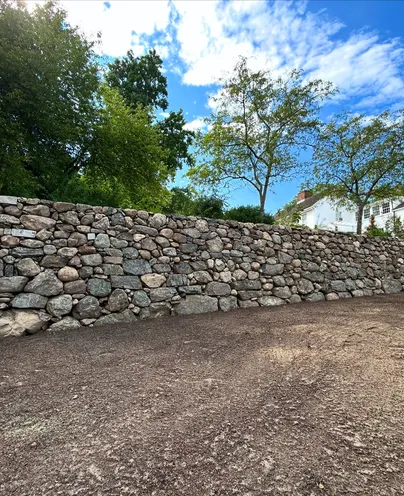
A retaining wall supports soil at a different level on each side. Stone retaining walls can be built from natural stone or boulders stacked dry or with mortar, from segmental stone-look blocks, or as a concrete or block wall that is then finished with stone veneer.

The appearance can be similar, but the structure is very different. Dry-stacked and boulder walls rely on mass and batter (leaning back into the slope); veneered walls rely on a reinforced core with stone only as the face.

Benefits of Stone Retaining Walls

A well-built stone wall solves a site problem and adds lasting landscape value.

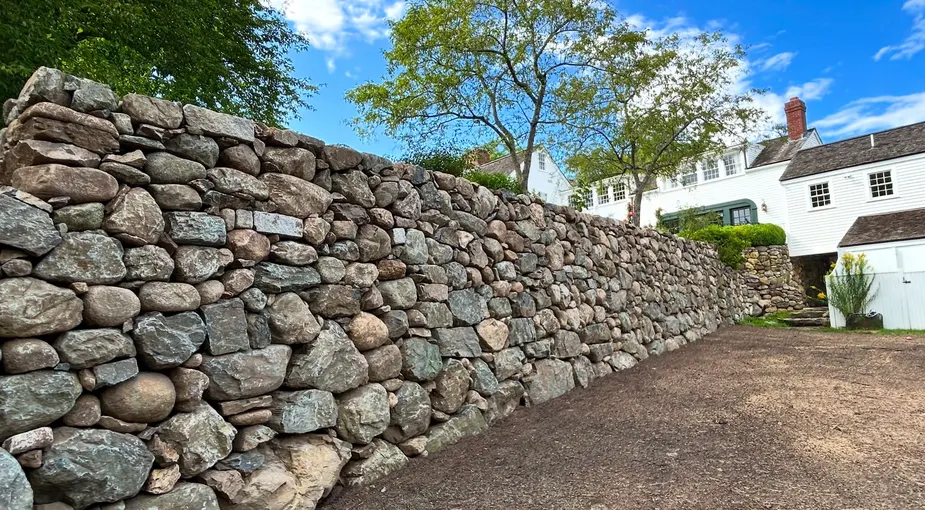
Stone Retaining Wall Installation detail view

Usable level ground

Terracing a slope creates space for patios, play areas and gardens.

Erosion control

Walls and drainage reduce soil loss during heavy rain.

Natural appearance

Stone blends with planting far better than plain concrete or timber.

Long service life

Stone does not rot like timber walls and ages gracefully.

Types of Stone Retaining Walls

The best wall type depends on height, loads and the look you want:

  • Boulder walls: Large natural boulders set with machinery; ideal for big slopes and natural landscapes.
  • Dry-stacked natural stone: Flat stones stacked without mortar; permeable and traditional, best for lower walls.
  • Mortared stone walls: Stone set in mortar on a footing, with weep holes and drainage behind.
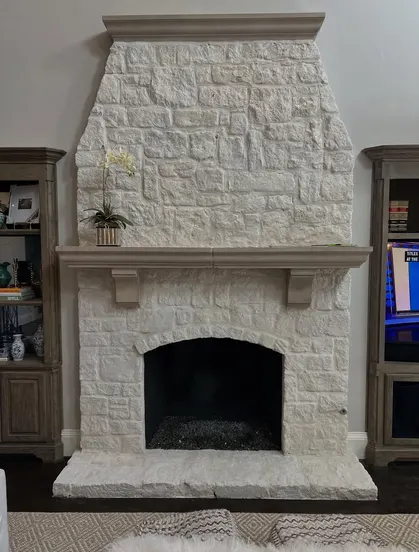
  • Stone-veneered block or concrete: A reinforced core with natural or manufactured stone facing and a stone cap.

Retaining Wall Applications

Retaining walls solve several common yard problems:

Terracing steep backyard slopes

Leveling areas for patios and lawns

Driveway and walkway edge walls

Raised planters and garden beds

Seat walls around fire pits

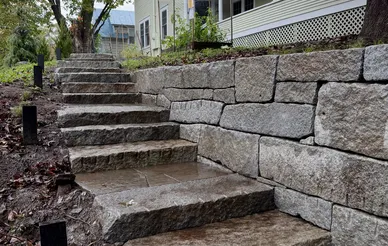
Walls integrated with stone steps

Retaining Wall Installation Process

What you cannot see after the wall is finished, such as the footing and drainage, determines how long it lasts.

01

Site evaluation and design

Wall height, soil, slope above and below, and any loads such as driveways or structures are assessed; taller walls may need an engineer.

02

Excavation and footing

A level trench is dug into firm soil and a compacted base or concrete footing is installed.

03

Wall construction and drainage

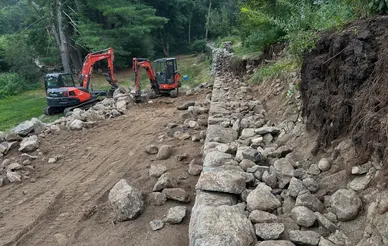
Stones or blocks are set with batter, while perforated drain pipe and clean gravel go behind the wall.

04

Backfill, capping and finishing

Soil is backfilled in compacted layers, caps are set and the area is graded to direct water away.

Stone Retaining Wall Installation process

Retaining Wall Cost Factors

Retaining wall prices depend on structure, not just face area:

Wall height and length. Taller walls need deeper footings, reinforcement and possibly engineering.

Wall type. Boulder, dry-stack, mortared and veneered walls each have different labor and material needs.

Soil and drainage. Expansive clay soils and wet sites need more drainage and base work.

Access for equipment. Boulder walls and deep excavation require machine access.

Permits and engineering. Walls over certain heights or supporting loads typically need plans and permits.

Every project is quoted after a site visit or detailed photos. East West Stone does not set contractor pricing.

Price Guide

Stone Retaining Wall Installation Price Ranges

These are published national-average installed costs from independent cost guides, not prices set by East West Stone or any contractor. Use them to sanity-check quotes; your actual price depends on the factors above and on local labor rates in San Diego County.

Stone Retaining Wall Installation typical installed cost ranges
WorkTypical rangeUnitSource
Dry-stack interlocking stone-look block retaining wall, up to 3 ft highNon-structural wall; gravel base, compaction and filter fabric included. $35.41 – $48.62 per sq ft of wall face [1]
Natural stone wall, about 12" deep and 4 ft high, with footing excavationBasic mid-range work; 129 sq ft example. $36.35 – $49.05 per sq ft of wall face [2]

Example budgets (our calculation from the per-unit ranges above)

  • 40 ft long x 3 ft high dry-stack wall (120 sq ft of face)$4,249 – $5,834
  • 30 ft long x 4 ft high natural stone wall (120 sq ft of face)$4,362 – $5,886

What these ranges assume: basic mid-range work by experienced professionals in readily accessible conditions, with materials and delivery included. They exclude sales tax, permits and inspections, removal or repair of existing structures, and general contractor overhead, which the sources suggest adds 13% to 22% when a general contractor supervises. Walls taller than these examples, walls carrying driveways or structures, engineering, drainage pipe runs and permits are priced separately.

Sources (checked October 2026):

Frequently Asked Questions

Stone Retaining Wall Installation FAQ

It depends on height, location and what the wall supports. Taller walls and walls holding up a driveway, structure or slope often require a permit and engineered plans. Check with your city's building department before construction.

Water-saturated soil pushes much harder on a wall than dry soil. Gravel backfill, drain pipe and weep holes relieve that pressure and are the most common missing element in failing walls.

Dry-stacked walls are generally best kept low. Taller walls need more mass, batter and often an engineered design. Your contractor should explain the limits for your site.

Yes, if the wall is structurally sound. Stone veneer and a cap can transform a plain concrete or block wall. See our stone wall repair page if the wall is cracked or leaning.

Project Gallery

Examples of This Work

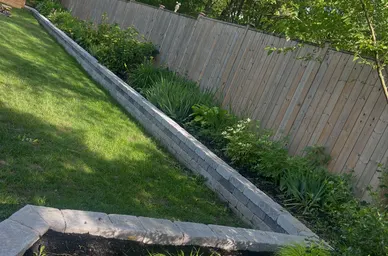
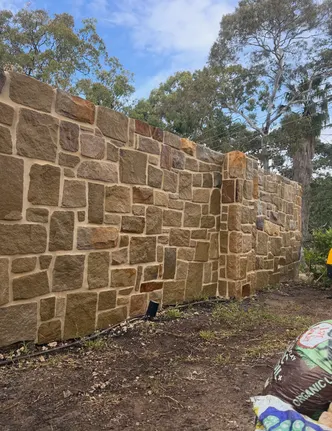
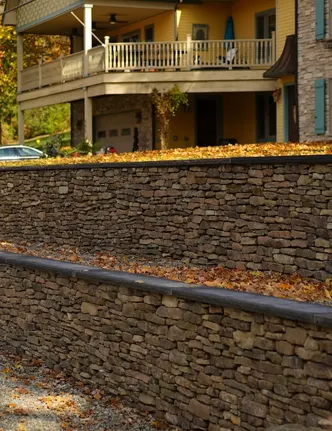
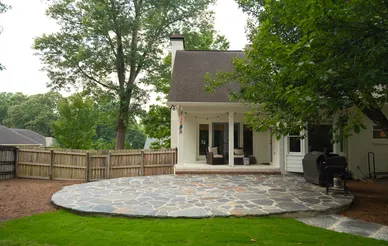
Example photos illustrate the type of work; they are not presented as East West Stone projects. Browse the full project gallery.

Related Services

Related Stone Services

Have a slope to tame? Request a free stone retaining wall estimate. Request a Free Estimate