Stone Steps Installation for Slopes, Entries and Patios

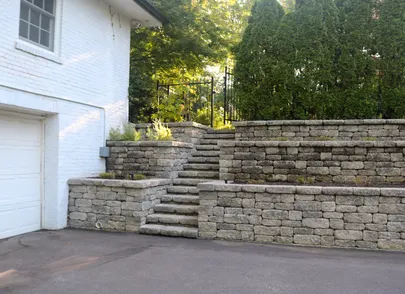
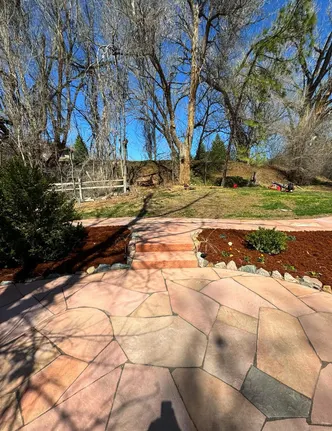
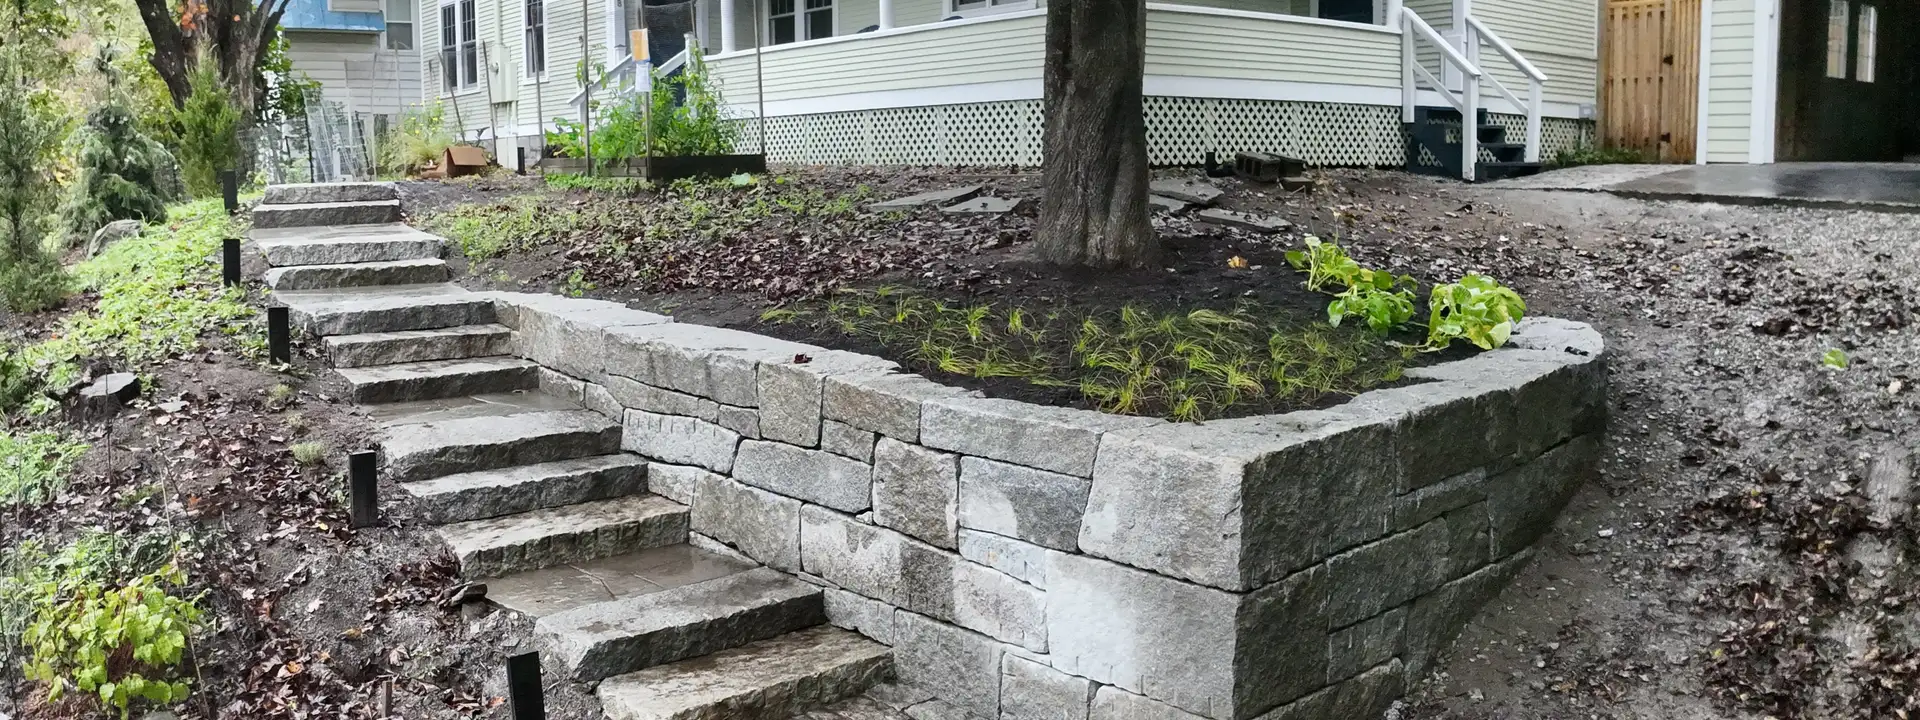
Natural stone steps installation leading up a landscaped slope

Hillside lots and multi-level yards need safe, comfortable ways to move between levels. Stone steps solve the grade change while looking like they belong in the landscape.

Steps are where safety matters most in hardscape. Consistent rise and run, a stable base and good drainage keep stone steps comfortable and secure for years.
What Is Stone Steps Installation?

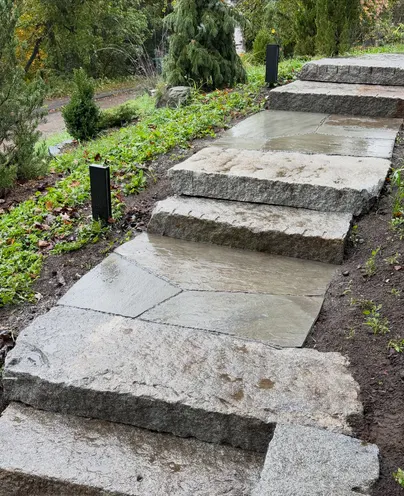
Stone steps can be built from solid stone slabs or blocks set directly into the slope, from flagstone treads on concrete or block risers, or as concrete steps clad with stone veneer and caps.

The right method depends on the grade, how the steps connect to walls and patios, and whether they serve a main entry or a garden path.

If you are comparing options, see our guides to stone walkway installation.

Benefits of Stone Steps

Stone steps combine durability with a natural look.

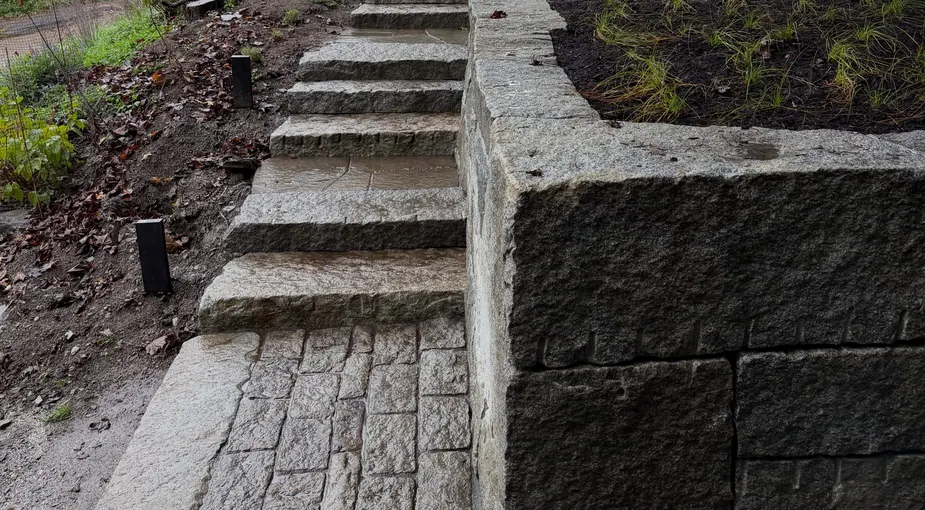
Stone Steps Installation detail view

Safe access on slopes

Steps turn steep, slippery grades into stable routes.

Long-lasting treads

Solid stone treads handle constant foot traffic and weather.

Landscape integration

Steps can weave between planting and retaining walls.

Coordinated design

Use the same stone as your patio, walkway or walls.

Types of Stone Steps

Common step types include:

  • Solid slab steps: Large natural stone slabs set into the slope; strong and rustic.
  • Block steps: Cut stone blocks stacked as risers and treads for a clean edge.
  • Flagstone treads on risers: Flagstone treads over concrete or block risers.
  • Stone-veneered concrete steps: Concrete structure finished with stone faces and treads.

Where Stone Steps Are Used

Stone steps are a natural fit for:

Front entry steps and porches

Garden and hillside paths

Patio-to-lawn transitions

Steps through terraced retaining walls

Pool deck level changes

Side-yard grade changes

Stone Steps Installation Process

Comfortable steps start with the math of rise and run.

01

Measure and lay out

Total rise and run are measured and divided into equal, comfortable step heights.

02

Excavate and build the base

Each step location is excavated and given a compacted or concrete base.

03

Set risers and treads

Stones are set level side to side with a slight pitch forward to shed water.

04

Finish edges and transitions

Side walls, landings and adjacent paving are finished and backfilled.

Stone Steps Installation process

Stone Steps Cost Factors

Step quotes depend on:

Number and width of steps. More and wider steps mean more stone and labor.

Step type. Large slabs need equipment; veneered steps need concrete work first.

Slope and soil. Steeper or unstable slopes need more excavation and support.

Side walls and landings. Retaining cheeks and landings add structure.

Lighting and handrails. Step lights and rails add trades and materials.

Every project is quoted after a site visit or detailed photos. East West Stone does not set contractor pricing.

Price Guide

Stone Steps Installation Price Ranges

These are published national-average installed costs from independent cost guides, not prices set by East West Stone or any contractor. Use them to sanity-check quotes; your actual price depends on the factors above and on local labor rates in San Diego County.

Stone Steps Installation typical installed cost ranges
WorkTypical rangeUnitSource
Flagstone steps, 6" average thickness, on gravel base and sandLayout, excavation, setting and leveling included. $95.63 – $119.00 per sq ft of step [1]

Example budgets (our calculation from the per-unit ranges above)

  • 5 flagstone steps, 4 ft wide with 14" treads (about 23 sq ft)$2,199 – $2,737

What these ranges assume: basic mid-range work by experienced professionals in readily accessible conditions, with materials and delivery included. They exclude sales tax, permits and inspections, removal or repair of existing structures, and general contractor overhead, which the sources suggest adds 13% to 22% when a general contractor supervises. Side walls, landings, handrails and step lighting are priced separately.

Sources (checked October 2026):

Frequently Asked Questions

Stone Steps Installation FAQ

Outdoor steps are usually more comfortable with a lower rise and deeper tread than indoor stairs. Consistency matters most: every step in a flight should be the same height. Code requirements may apply to entry steps.

Polished or very smooth stone can be. Choose stone with a natural cleft or textured finish, and keep moss and algae under control in shaded areas.

Handrail requirements depend on the number of risers and local code, especially for entry stairs. Ask your contractor and building department.

Yes. Steps often cut through terraced walls. See our stone retaining wall page for wall options.

Project Gallery

Examples of This Work

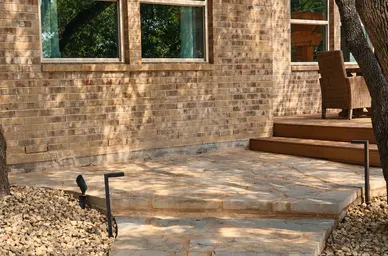
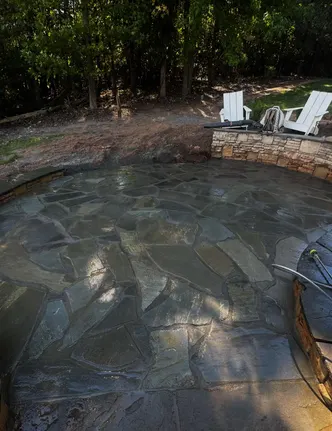
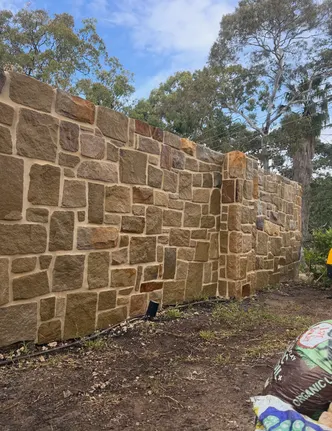
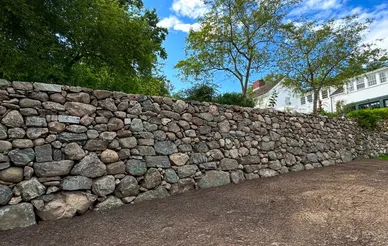
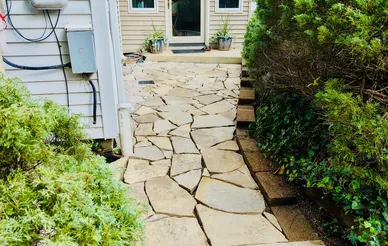
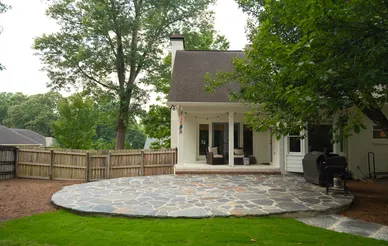
Example photos illustrate the type of work; they are not presented as East West Stone projects. Browse the full project gallery.

Related Services

Related Stone Services

Need safer access on a slope? Request a free stone steps estimate. Request a Free Estimate