Cut-Stone Facade on a New Two-Story Home

Project Details

Project:

Cut-Stone Facade on a New Two-Story Home

Category:

Exterior Stone Cladding

Stone:

Dressed sandstone-look ashlar

Application:

Full exterior facade, quoins and window surrounds

Related service:

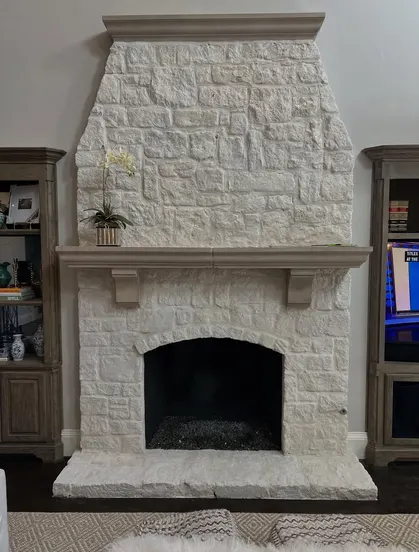
White stone fireplace with arched firebox

Planning similar stonework?

Free estimate request Send project details
Email Address [email protected]
Cut-Stone Facade on a New Two-Story Home

Project Overview

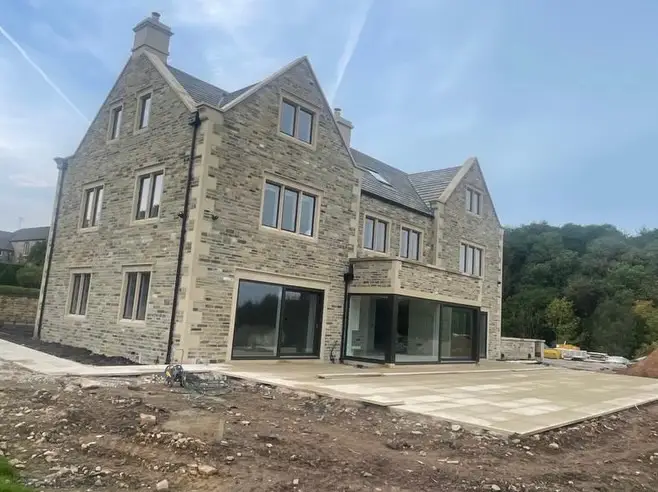
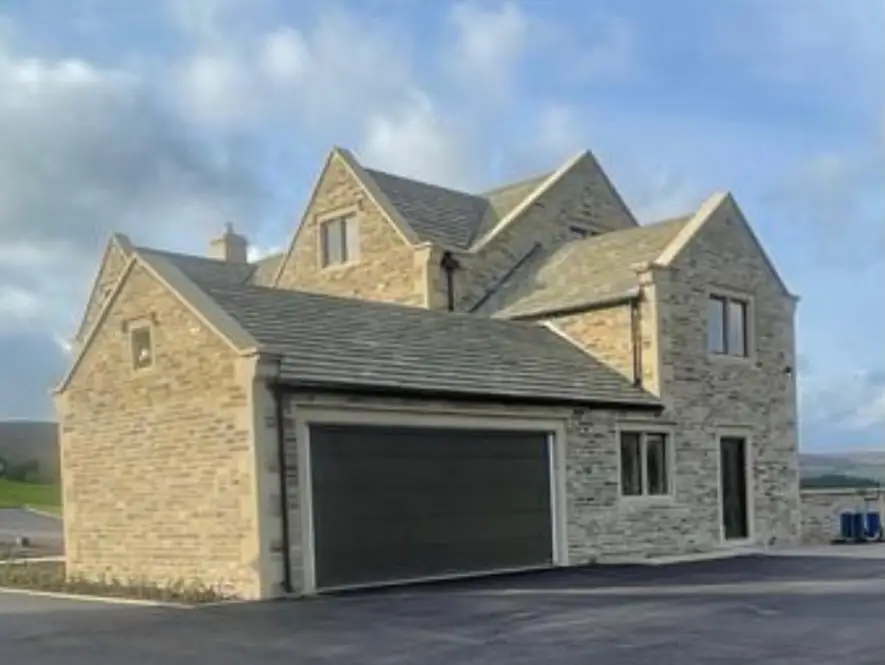
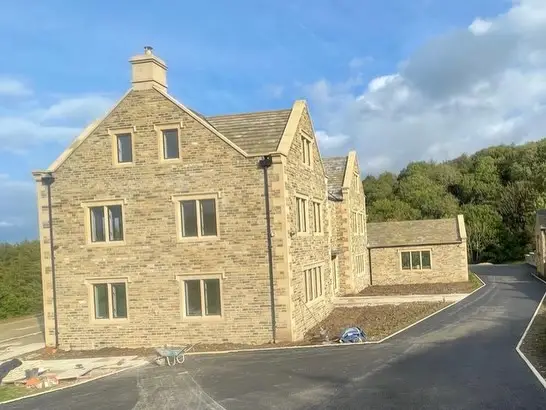
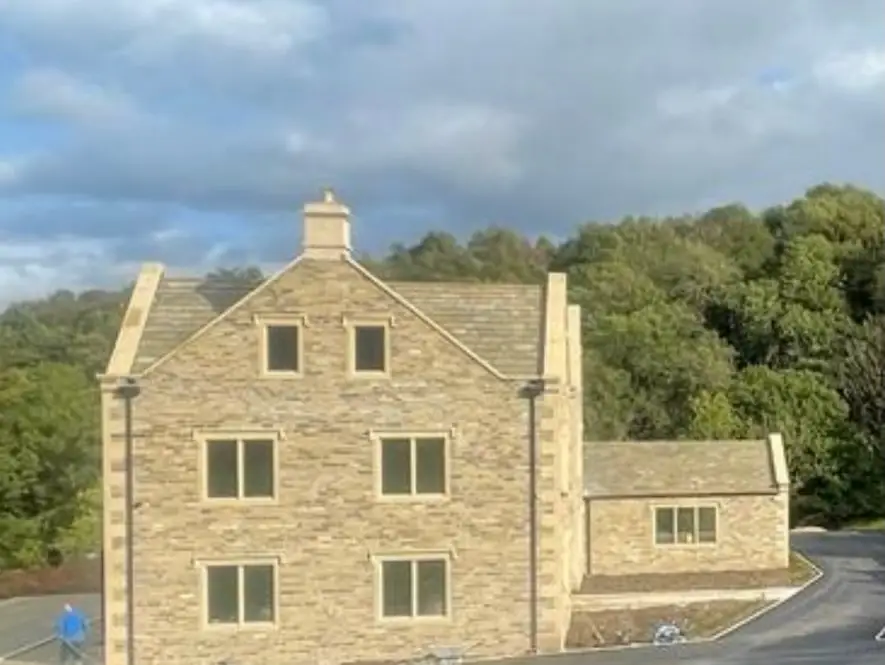
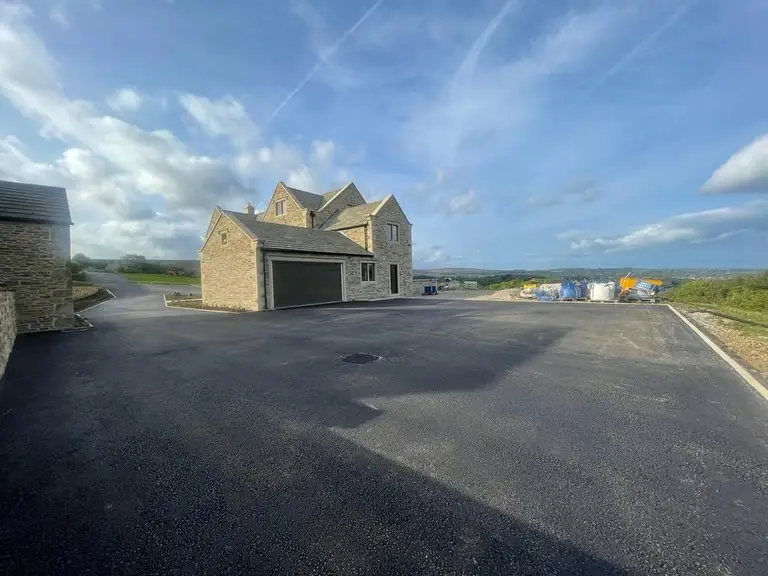
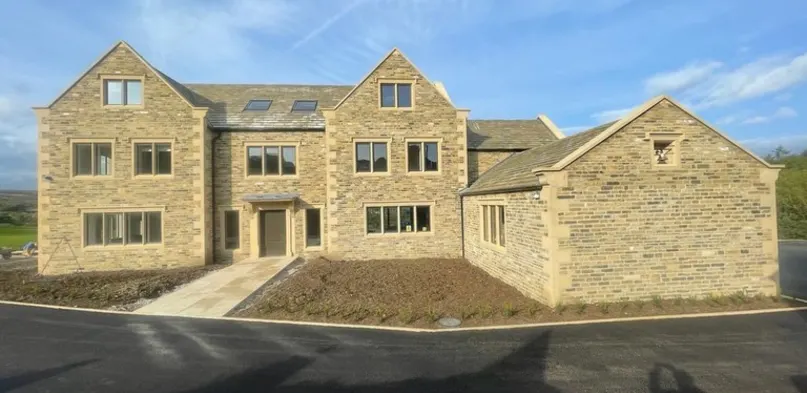
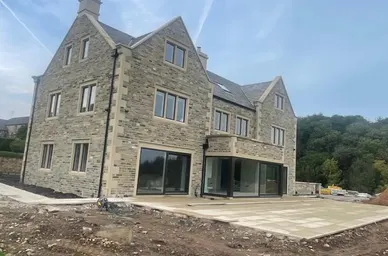
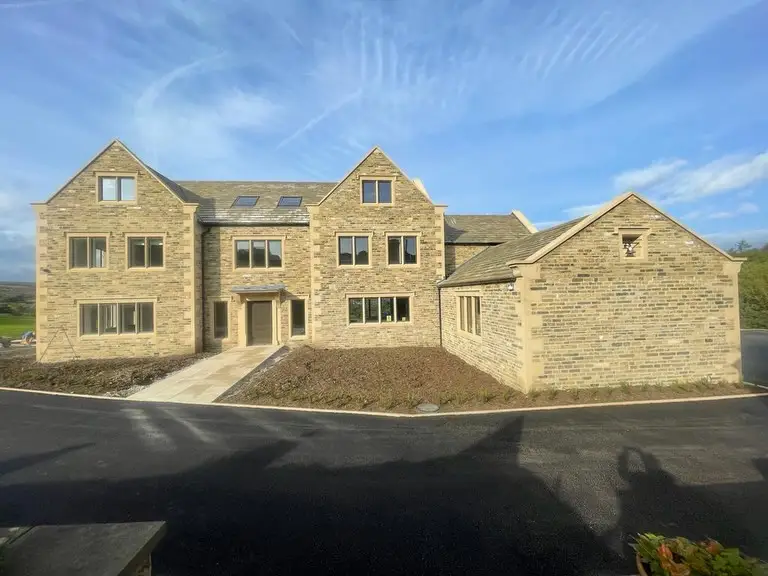
This gallery shows a home finished almost entirely in dressed stone, including corner quoins, window surrounds and gable walls. It is a good example of how stone cladding can define an entire building rather than a single accent wall.

A whole-house stone exterior requires careful coordination with framing, window installation, flashing and roofing so water is managed behind the stone.
What the Photos Show

Key details:

  • Coursed ashlar pattern across all elevations
  • Contrasting quoins at every corner
  • Stone window surrounds and sills
  • Consistent warm sandstone color across the facade
Cut-Stone Facade on a New Two-Story Home detail

How This Type of Work Is Done

01

Coordination with other trades

Window flashing and roof edges are detailed before stone goes up.

02

Coursing

Courses are set level around the building so heights line up at corners and openings.

03

Detailing

Quoins, sills and surrounds are fitted as the walls rise rather than added afterward.

Project Photo Gallery

Photos are shown to illustrate this type of stonework. They are not presented as work performed by East West Stone, and the project location is not disclosed.

Want something similar? Learn more about exterior stone cladding or request a free estimate